About this home
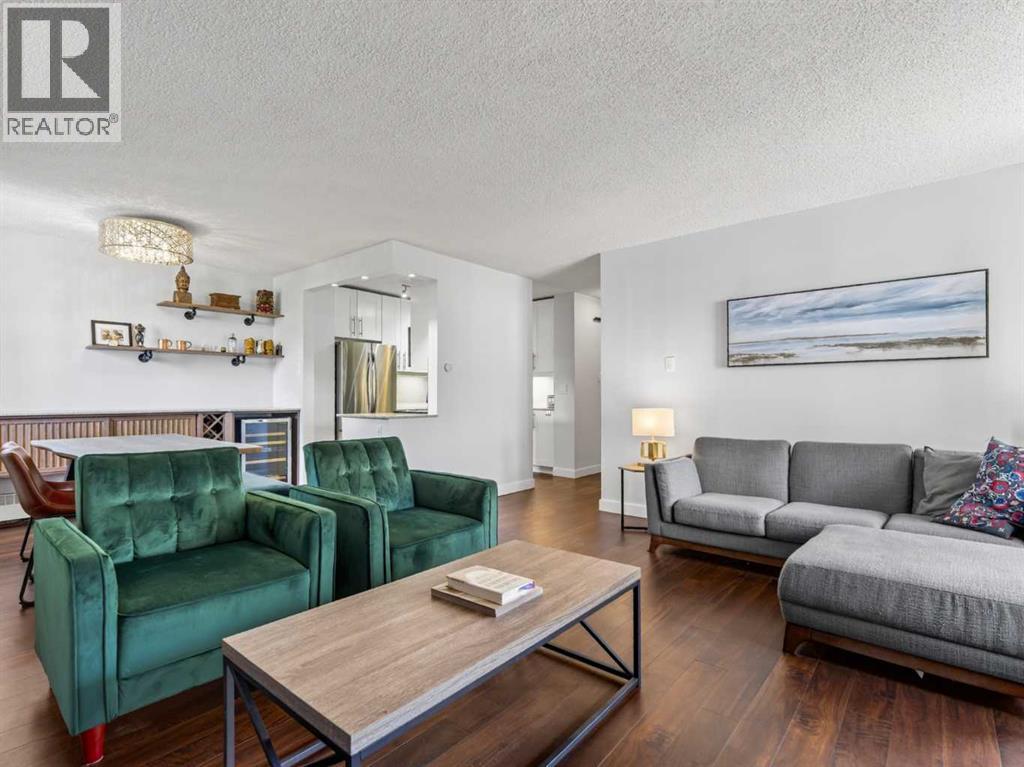
219, 2233 34 Avenue SW | Welcome To The Vibrant Community Of Marda Loop! This Bright & Open-Concept Condo Offers A Functional Layout Designed For Comfortable Everyday Living & Easy Entertaining. The Kitchen Features Stainless Steel Appliances, A Central Island & Seamless Sightlines To The Dining & Living Areas, All Leading To Your Private Balcony Complete With A Gas BBQ Hookup. Residents Enjoy Access To A Well-Appointed Third-Floor Party Room With A Large Outdoor Terrace, Perfect For Hosting Larger Gatherings. Additional Highlights Include In-Suite Laundry, Secure Underground Parking, Bike Storage, Visitor Parking, Elevator Access, & Storage Options. This Well-Managed, Pet-Friendly Building Offers Exceptional Value With Condo Fees of $480.10 That Include Gas, Electricity, Water, & Sewer. Ideally Located Within Walking Distance To Safeway, Shops, Restaurants, & All The Amenities Marda Loop Has To Offer, With Quick Access To Crowchild Trail & Glenmore Trail For An Easy Commute | Some Photos Have Been Virtually/Digitally Staged With Furniture & Decor For Illustrative Purposes Only; These Items Are Not Included With The Property. (id:54561)
Property Details
Building Details
Property details
Community & Features
Monthly payment
*Estimate. Includes principal & interest, an estimated Calgary property-tax mill rate, and the condo fee when the listing has one. Not a lender quote or a substitute for a tax assessment.
Price history
History tracked from August 2026.
Presented by Dana Paes, Real Broker · All prices in CAD