About this home
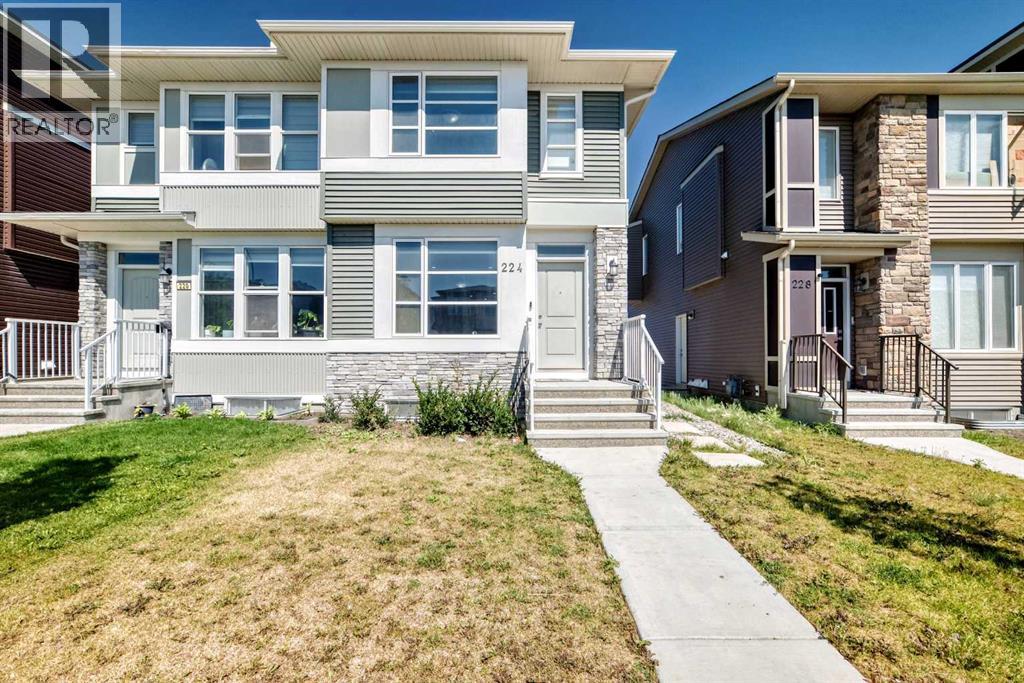
Welcome to 102 Yorkville Green SW, a beautifully maintained Mattamy Homes residence offering over 1,850 sq. ft. above grade, a fully developed basement, central air conditioning and a thoughtfully designed multi-level layout in the growing community of Yorkville.Step inside to a welcoming foyer before making your way into the heart of the home. The bright, open-concept main living area brings together the kitchen, dining space and living room, creating an inviting setting for both everyday life and entertaining. The kitchen features quartz countertops, stainless steel appliances, ample cabinetry, a cabinet pantry and a convenient breakfast bar, with the dishwasher and stove both having been replaced since the home was built. Luxury vinyl plank flooring flows throughout the main level, while the adjoining living room is anchored by a cozy gas fireplace. A convenient 2-piece powder room completes this level.A few steps above the main floor, the spacious family room provides an entire additional living area. With approximately 174 sq. ft. of space and plenty of natural light, this versatile room is ideal for movie nights, a kids' play area, home office or a comfortable second lounge.Continue upstairs to find three bedrooms, two full bathrooms and conveniently located upper-floor laundry. The spacious primary retreat includes a custom walk-in closet and private 5-piece ensuite, creating a comfortable space to unwind. Two additional bedrooms share a 4-piece bathroom, while custom closet additions in one of the secondary bedrooms provide exceptional storage and organization. The laundry room has also been enhanced with custom storage to make everyday routines that much easier.The fully developed basement extends the home's living space with an impressive recreation room offering plenty of room for a home theatre, games area, fitness space or playroom. A full 4-piece bathroom, additional storage and utility space complete the lower level.Additional highlights inc lude a full interior repaint, central air conditioning, knockdown ceilings, pot lighting, upgraded tile, a white painted railing, full Hardie Board exterior and an attached double garage.Located in Yorkville, this home offers easy access to everyday shopping, restaurants, recreation and transit, along with the community's pathways and Central Park. With Spruce Meadows, Fish Creek Provincial Park and major routes also within easy reach, this is a fantastic opportunity to enjoy a move-in-ready home with space for the entire family. (id:54561)
Property Details
Building Details
Property details
Monthly payment
*Estimate. Includes principal & interest, an estimated Calgary property-tax mill rate, and the condo fee when the listing has one. Not a lender quote or a substitute for a tax assessment.
Price history
History tracked from August 2026.
Presented by Dana Paes, Real Broker · All prices in CAD