About this home
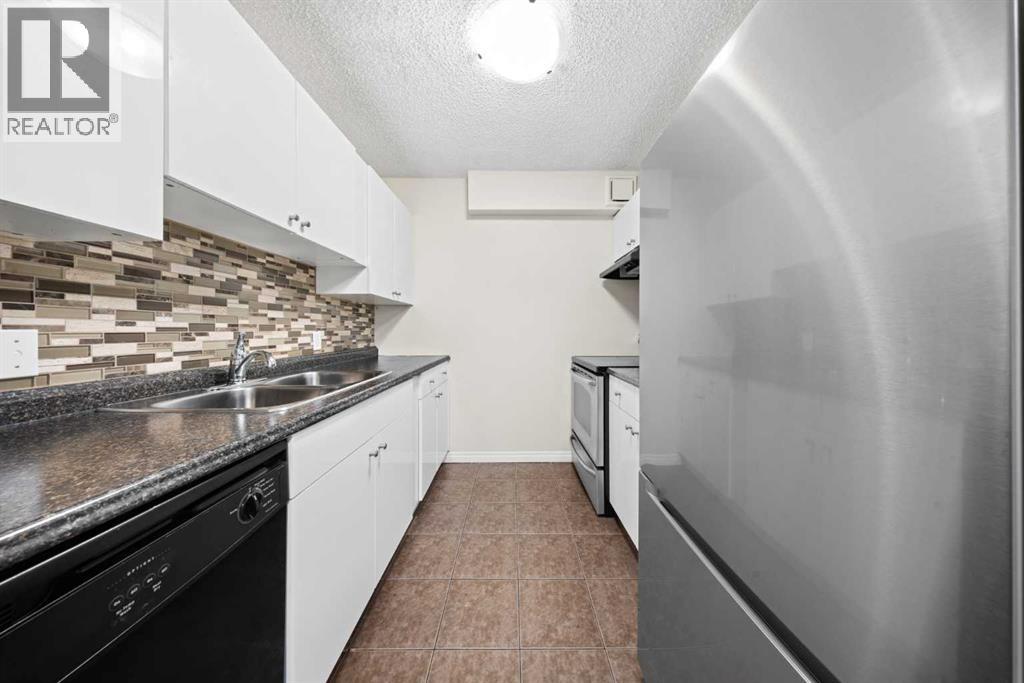
A rare corner layout in Prestwick Place that is brand new from top to bottom. Mature trees and walking path views. ? Offering almost 1,000 sq. ft. of fully rebuilt living space, this two-bedroom, two-bathroom home stands out with a dedicated den behind modern glass French doors. Complete with its own tucked away laundry closet with New Washer and Dryer. Down the hall sits a quiet secondary bedroom alongside a full 4-piece bathroom. ?The heart of the home opens up into a bright, central kitchen and living area lined with sun soaked windows, brand new appliances, room for a dining table, and direct access out to the North facing balcony. Tucked off the main living space, the primary suite features a generous walk through closet and its own private full ensuite.? Positioned on the north corner of the complex, this is one of only a handful of units offering this distinct floor plan. Delivering consistent natural light throughout the day, treetop views, and overlooking the pathway below. You're steps from Prestwick’s green spaces, walking trails, and just minutes from nearby shopping, resturants, neighbourhood amenities, and schools. (id:54561)
Property Details
Building Details
Property details
Community & Features
Monthly payment
*Estimate. Includes principal & interest, an estimated Calgary property-tax mill rate, and the condo fee when the listing has one. Not a lender quote or a substitute for a tax assessment.
Price history
History tracked from August 2026.
Presented by Dana Paes, Real Broker · All prices in CAD