About this home
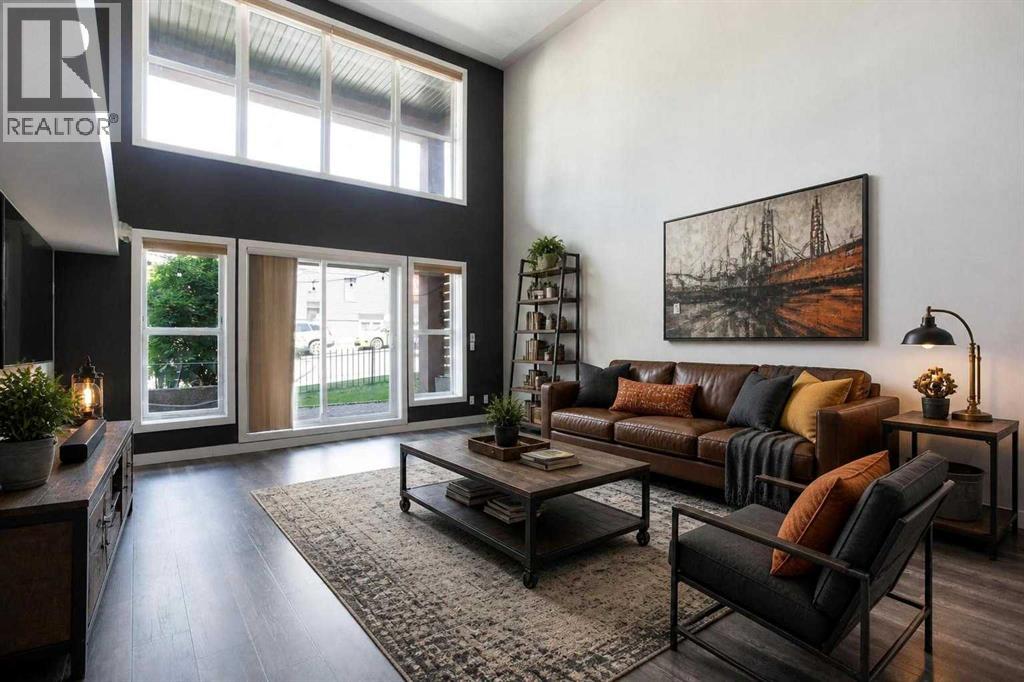
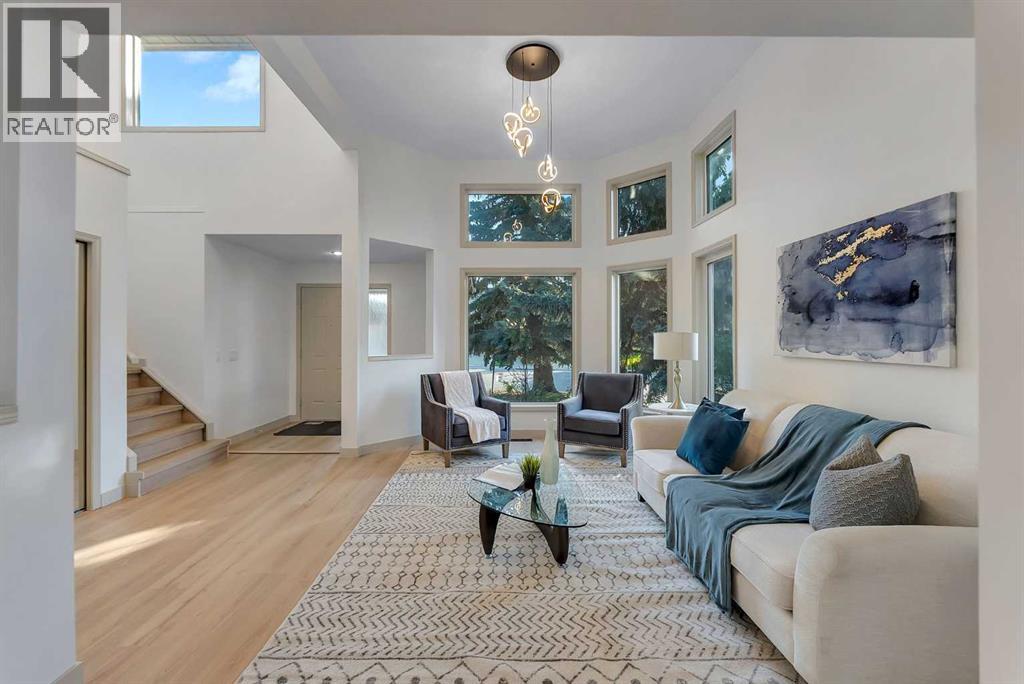
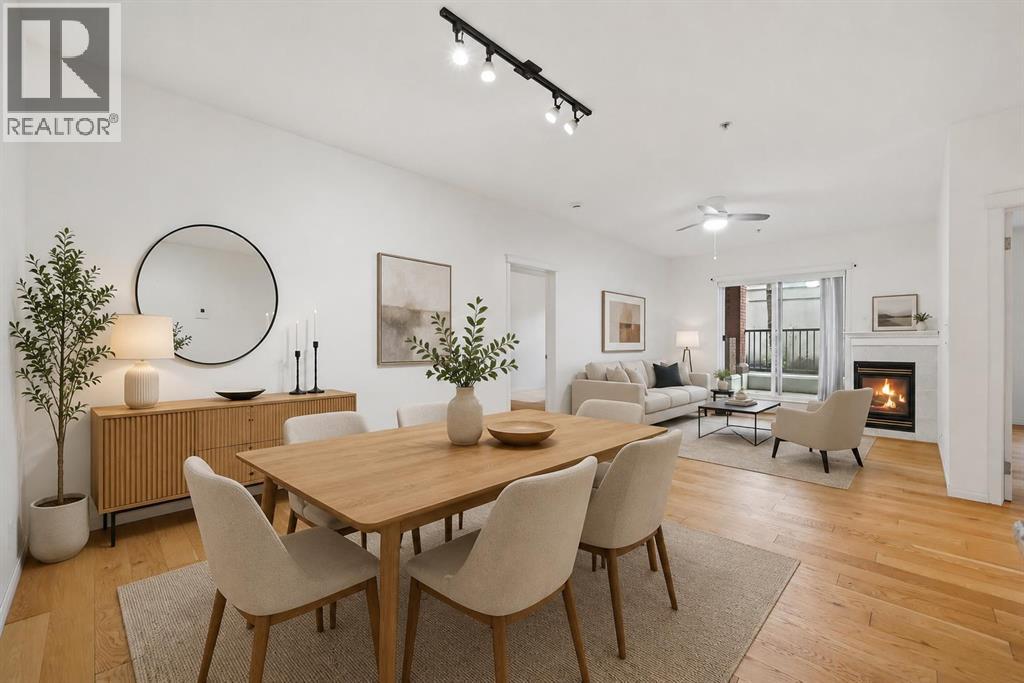
Welcome to this spacious 2-storey townhouse in Evanston offering 1,622 sq. ft. of well-designed living space including a developed walkout basement. The home features impressive 9-foot ceilings on all three levels, creating a bright and open feel throughout. The main floor offers a wide-open layout with a generous living and dining area, a good-sized kitchen and access to a large upper balcony. Upstairs, the primary bedroom easily accommodates a king-sized bed and includes a walk-in closet and private 3-piece ensuite, while convenient upper-floor laundry adds to the functional layout. The developed walkout basement provides additional living space with a family room, bathroom and a large storage room with an egress window that offers potential to be converted into an additional bedroom with the appropriate permits. With a great floor plan, plenty of usable space and a location close to parks, shopping and everyday amenities, this Evanston townhouse is a versatile option for a wide range of buyers. (id:54561)
Property Details
Building Details
Property details
Community & Features
Monthly payment
*Estimate. Includes principal & interest, an estimated Calgary property-tax mill rate, and the condo fee when the listing has one. Not a lender quote or a substitute for a tax assessment.
Price history
History tracked from August 2026.
Presented by Dana Paes, Real Broker · All prices in CAD
Similar Homes
Similar homes