About this home
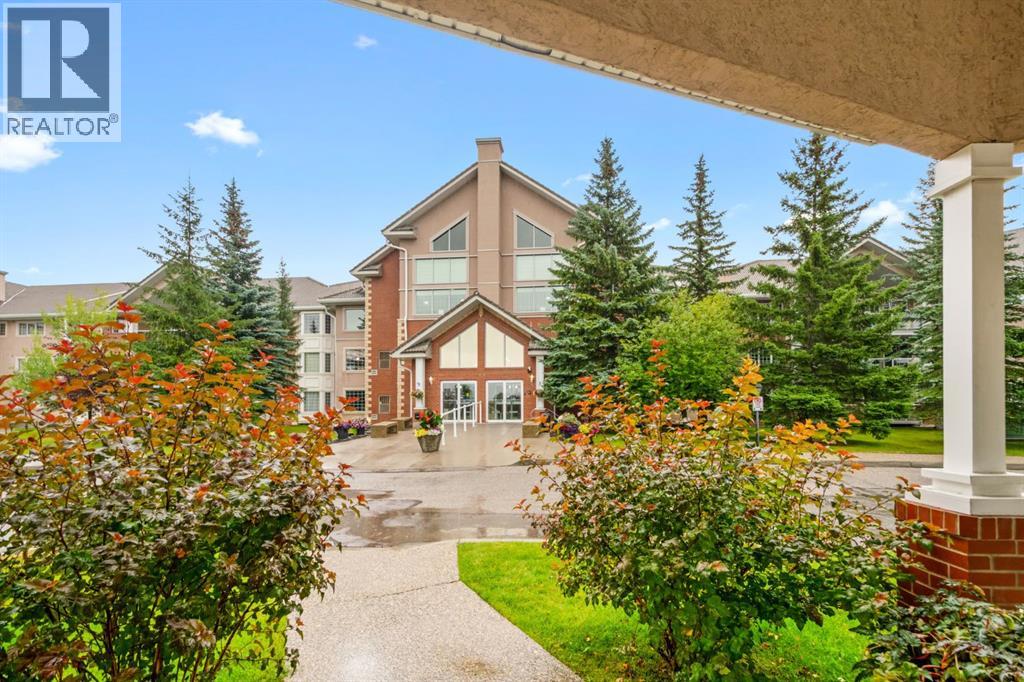
** Open House, Sat, August 1, 1-3pm ** Fully transformed top-to-bottom with high-end modern design, this 1,936 sq ft Garrison Woods townhome stands out as one of the finest, most elevated properties in the Sanctuary Woods complex. The open-concept main level features a chef’s kitchen that centres around a massive 10-foot quartz waterfall island, framed by full-height cream cabinetry and stainless-steel appliances, seamlessly flowing into the dining area and sunny rear living room. A discreetly located main floor powder room completes the level alongside plank hardwood, clean lines, and custom-matched built-in storage. The top level is dedicated entirely to a private primary retreat featuring vaulted ceilings, a large walk-in closet, and a 5-piece spa ensuite with a freestanding soaker tub and glass shower. Two additional bedrooms, a full bath, and a laundry room occupy the second level, while the developed basement adds a flexible recreation space, a fourth bathroom, and excellent storage. Step outside to a private, fenced west-facing terrace with immediate access to your double garage. Unbeatable location with Marda Loop’s top-rated restaurants, boutique shopping, cafes, and transit all within an easy walk. Call today to schedule your private showing. (id:54561)
Property Details
Building Details
Property details
Community & Features
Monthly payment
*Estimate. Includes principal & interest, an estimated Calgary property-tax mill rate, and the condo fee when the listing has one. Not a lender quote or a substitute for a tax assessment.
Presented by Dana Paes, Real Broker · All prices in CAD
Similar Homes
Similar homes